The Myth of the One-Way Crowd
Stadium wayfinding for return trips helps visitors find seats, facilities and companions after plans change, without treating every journey as one-way.
Where does a stadium visitor go after reaching a seat? Often, somewhere else. Stadium wayfinding for return trips must account for someone leaving a seat to meet a companion, visit a food counter or find a quieter place, then needing to make sense of the journey back.
That second journey is not simply the first one played backwards. A different concourse opening may lead out from the seating area, a queue may cover a familiar landmark, or a companion may be waiting elsewhere. The useful question is what a visitor can do when a plan changes, not how neatly a route looks on a venue plan.
Journeys change direction
A route diagram tends to simplify. It shows an entrance, a concourse, a seating area and an exit, in that order. Visitors experience a venue through smaller errands and meetings, each with its own starting point and destination.
Those choices are shaped by practical constraints. A parent may keep a child close rather than use the shortest corridor. Someone meeting a friend may need a place that is easy to describe, not merely easy to reach. A supporter leaving a busy food counter may choose a quieter way back, if one is available.
For the venue team, the important distinction is between a route that exists and one a visitor can use after circumstances shift. That includes whether someone can find a step-free route, understand where a lift leads, or return to a seating block without retracing a crowded path.
Review the return journey
Start with a particular trip rather than a venue-wide map exercise. Choose a destination people leave during an event, such as a food counter or shared seating area, and follow the route back towards a seating block. Note where a visitor must decide between corridors, stairs or lifts, and what information is available at that moment.
- At the departure point: Check whether the seating block is named on the nearby sign. If it is, follow that wording on the return route; if it is not, identify the next location where a visitor can get useful direction.
- At a route split: Check whether the available paths lead towards the relevant block or a recognisable intermediate place. If the sign leaves the choice unclear, add direction at the split or arrange staff guidance there.
- Near a queue: Check whether the queue hides a route, sign or lift entrance. If it does, adjust the queue boundary or provide a visible alternative direction.
- On the step-free route: Check whether a visitor can identify the lift or ramp and continue towards the same destination. If the route is not apparent, make its direction clear at the point where it separates from the main path.
- At the destination: Check whether the visitor can recognise the seating block or meeting place on arrival. If the label differs from the ticket or event information, align the wording or explain the connection at the final turn.
- During a busy interval: Check whether people can still pass through the shared space while others wait or meet. If stopping activity blocks the route, mark a clear through-path or move the meeting point.
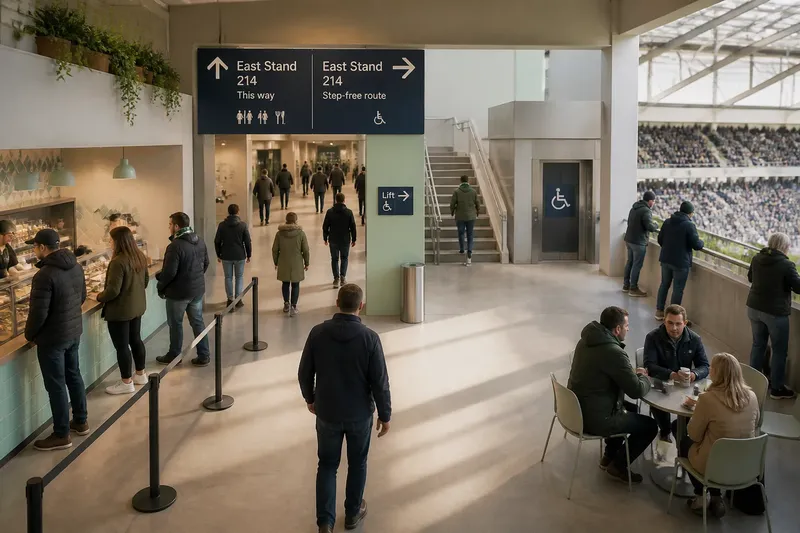
Say a venue is reviewing a return trip from a food counter to block East Stand, 214. The starting inputs are the counter, the block label on the ticket, a concourse plan, and permission to walk the route. The reviewer follows the path towards the block, notes the corridor split, then walks back towards the counter and checks whether the same block label appears at the split. If it does not, the reviewer records the missing direction and proposes a sign at that junction using the ticket wording. The expected observable result is that the route offers a recognisable choice at the split; if the sign would be hidden by the queue, the alternative is to change the queue boundary or place direction before it. This invented scenario identifies a design decision, not proof of how visitors will behave.
Choose useful cues
Return trips often begin in places with little connection to the visitor’s original entrance. A food counter, toilet or shared area may open onto a different concourse. The route back should therefore refer to a destination people can recognise, rather than relying on memory of the way in.
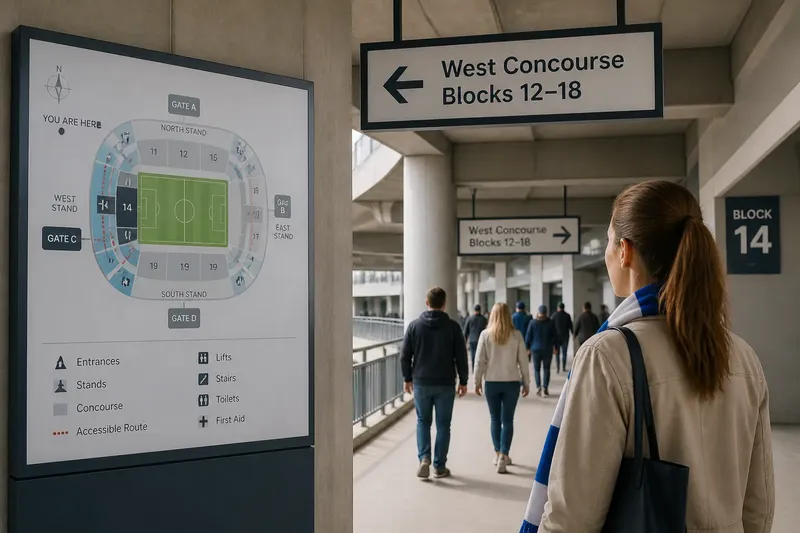
Use the same seating-block wording as the ticket and event information where directions need it. A colour, nickname and formal block number may all be familiar to regulars, but asking visitors to translate between them adds an avoidable task. A distinctive feature such as a large artwork or a named meeting point can help someone orient themselves; it should support, not replace, the destination information.
Signs do not need to list every facility at every junction. At a split, include the destinations that help a visitor choose between the paths there. Put fuller directory information where people can pause without obstructing others.
For access routes, check the actual connection between lifts, step-free corridors and the destination. If the accessible path diverges from the main route, make that divergence clear and ensure that directions continue beyond the lift. Consult the venue’s access information and relevant professionals where local requirements or individual needs call for it.
Shared spaces and queues
Concourse seating, fan zones and open gathering areas serve more than one purpose. Visitors may stop to meet, eat or wait, while others need to pass through. A queue can turn a once-clear route into a narrow or concealed one.
Decide which parts of the space are for passing and which are for stopping. If a queue crosses the natural route, adjust its boundary or direct visitors along a clear alternative. Staff can help by giving directions from the point where a choice arises, rather than calling across a crowded space.
Consider how the same location behaves before play, during a break and at departure. A sign or route that works in a quiet concourse may be obscured when people gather around a counter. Keep the route usable under the conditions the space is intended to handle.
Questions about return trips?
Should every junction list every destination?
No. Include the information needed to choose between the routes at that junction. Put a fuller directory where visitors can stop without blocking movement.
How can visitors identify their seating block?
Use the block wording visitors already have on their ticket or event information. Repeat it at relevant return-route decisions, and use a landmark only as supporting context.
What should staff observe during an event?
Notice recurring pauses, people turning back, and queues that conceal a route or sign. Record the location and the condition causing difficulty, not personal details about visitors.
Does a looped route remove the need for directions?
No. A loop can offer another way through, but visitors still need to know where it leads and whether it suits their destination. Explain the choice at the point where the routes differ.
Keep the route usable
A venue can make every route available and still leave a visitor unsure how to return after leaving a seat. Review one complete out-and-back journey, including the places where queues, lifts or shared activities change the available options. That makes the practical issue easier to see than a tidy line on a plan.
Stadium wayfinding for return trips depends on more than arrows: the destination must remain recognisable, and the route must remain understandable when a visitor’s plans change. Start with one journey from a real venue plan, then decide whether the missing help belongs on a sign, in the layout or with staff at the junction.